CAPSULE WARS
(From Dec 2020 to Aug 2022)
Multiplayer Arena FPS - Windows, Mac, Linux.
SUMMARY
Created as a study for using Multiplayer within the Godot Engine, Capsule Wars ended up growing as a fast-paced Arena FPS, where players could join in with friends for quick standalone sessions lasting no more than 5 minutes.
Characters are fast and can dash in all directions, including directly upwards and downwards. Allying that with the small scale of the Arenas, created a fast-paced experience, where players engaged each other regularly, with very low downtime, ideal for short sessions.
The game can be downloaded and played for free here: https://busyweasel.itch.io/capsule-wars
PRE-PRODUCTION
The very first thing I like to do when designing a Level is define its specifications and limitations. With that, I would have a clearer vision of the direction it needs to go. The Warehouse Arena needed:
-
Even though the game is Deathmatch and not team-based, it needed to have some level of symmetry to create a "fair" environment for all players.
-
Include three levels of verticality: Ground, Middle, and Top. Where, for the most part, the easiest way to access the highest areas would be using the Dash mechanic.
-
Players would have access to a way to alter the level's layout to a certain degree.
-
Accommodate different playstyles and weapons for both short, medium, and long-range encounters.
-
Easy to navigate, and it should facilitate callouts for players who might wish to play together.
Here are the first messy doodles for the level:

0F

1F

2F
Unfortunately, I don't have any images of the early stages of the blockout. The images below show an in-between phase with the final result, where the general layout was decided, but the finer details were still missing.


And this is the final layout, used as in-world map in the level for orientation:

DESIGN: SYMMETRY
"Even though the game is Deathmatch and not team-based, it needed to have some level of symmetry to create a "fair" environment for all players."
A) Cover and Lanes:
The availability of cover and open lanes should be similar, even though they are not evenly distributed throughout the level to mask the symmetry a little.
B) Choke points:
The main choke points are positioned in the centre of the map, where all players have equal access. Secondary choke points can be found on each corner.
C) Distribution of Spawn Points:
Players can spawn in areas with cover or open areas. On the ground floor or the roof. This keeps players moving and offers a variety of pace.
D) Equal distances
Due to the square layout, players usually have to cover similar distances to reach different places.

DESIGN: VERTICALITY
"Include three levels of verticality: Ground, Middle, and Top. Where, for the most part, the easiest way to access the highest areas would be using the Dash mechanic."

Low/Ground areas:
Where most of the gameplay will take part. All the buildings' interiors have low terrain.
In between/Ascending areas:
Objects and terrain higher than the ground but lower than the roofs.
Players can access it by jumping one or twice.
Usually used to get to the highest areas, altough it also has advantage points.
Top/Roof areas:
The highest a player can get, offering the most advantageous points,.
Players can either master dashing to get it in there faster, or use regular movement through stairs and other areas.


As shown above, players have different paths to access higher levels, but mastering the dash mechanic (Green arrows) is the optimal way.
DESIGN: INTERACTIVITY
"Players would have access to a way to alter the level's layout to a certain degree."
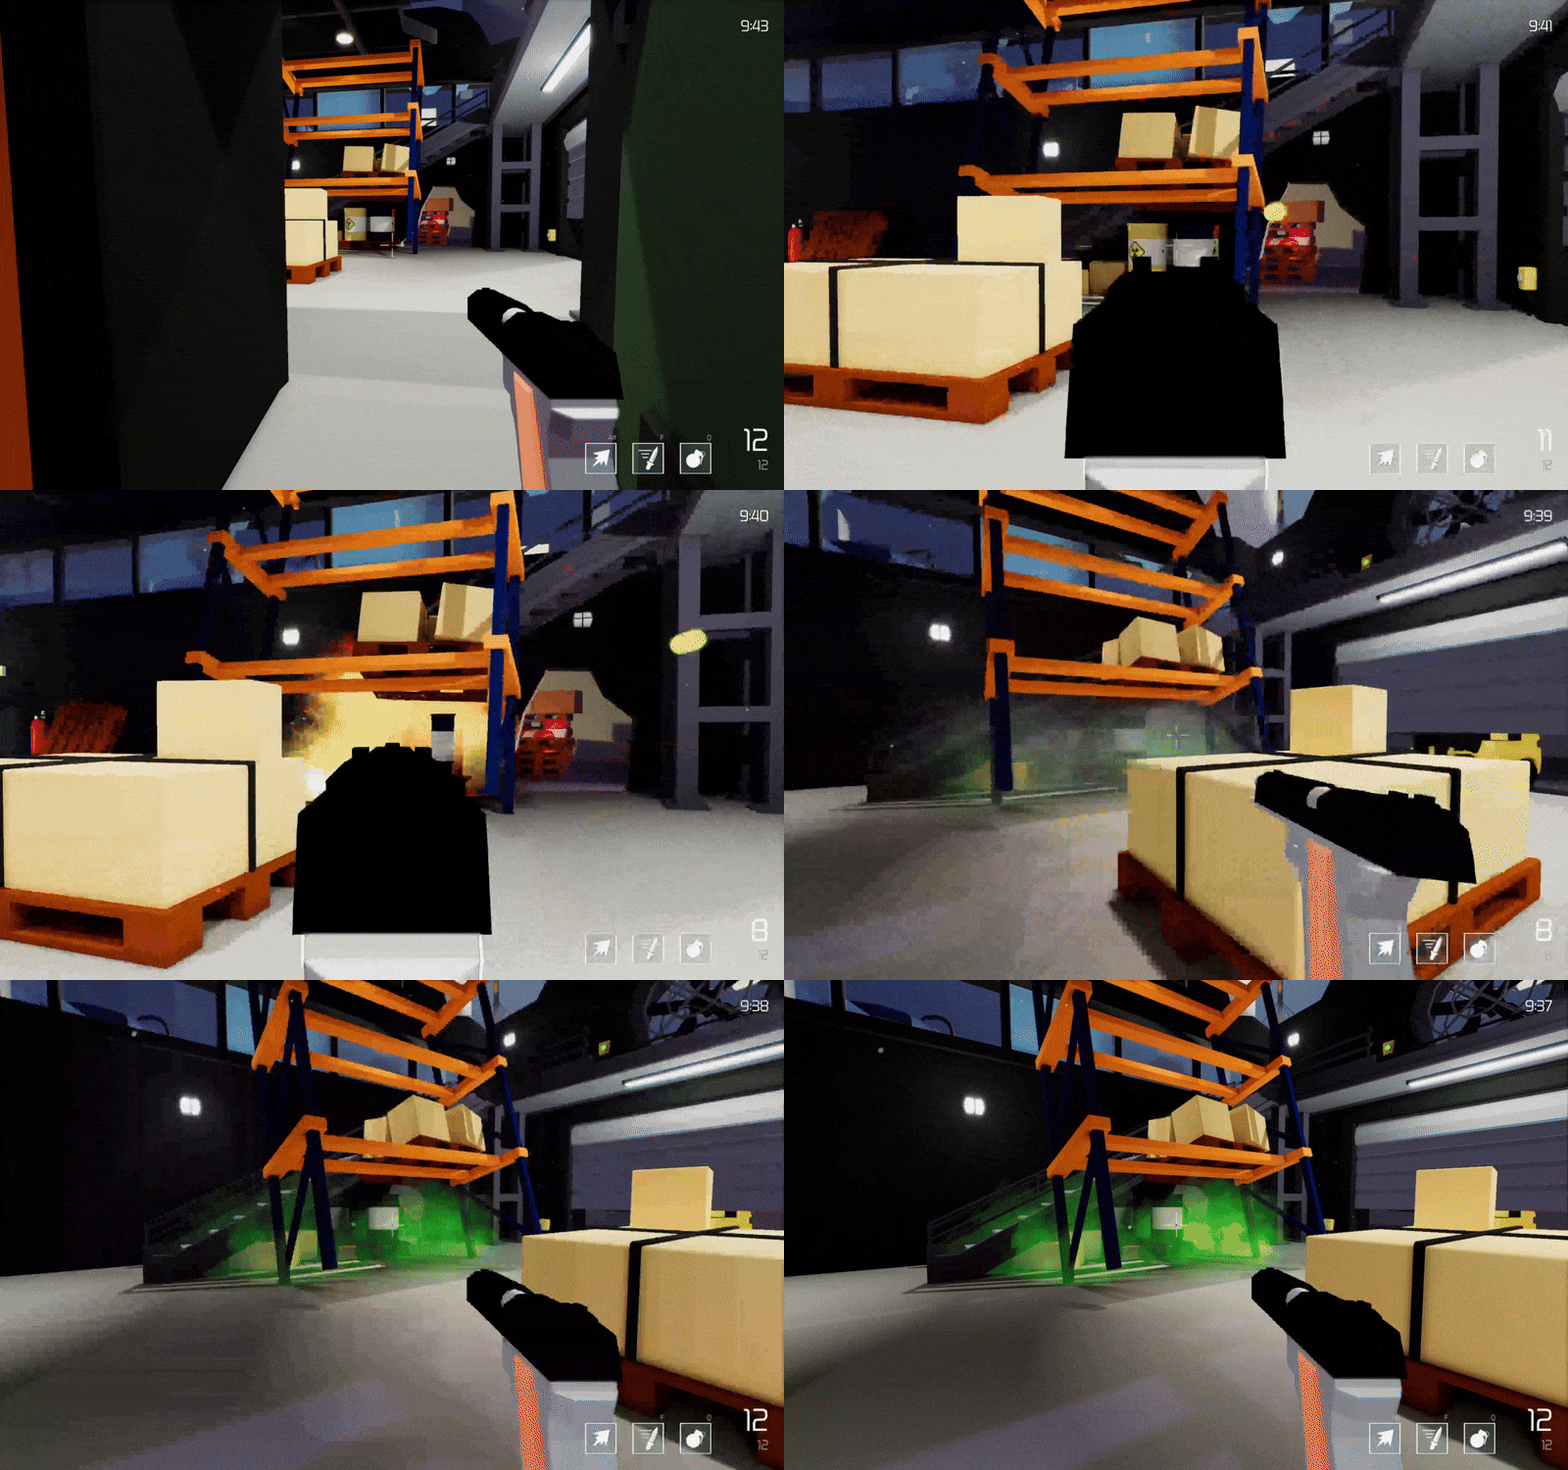
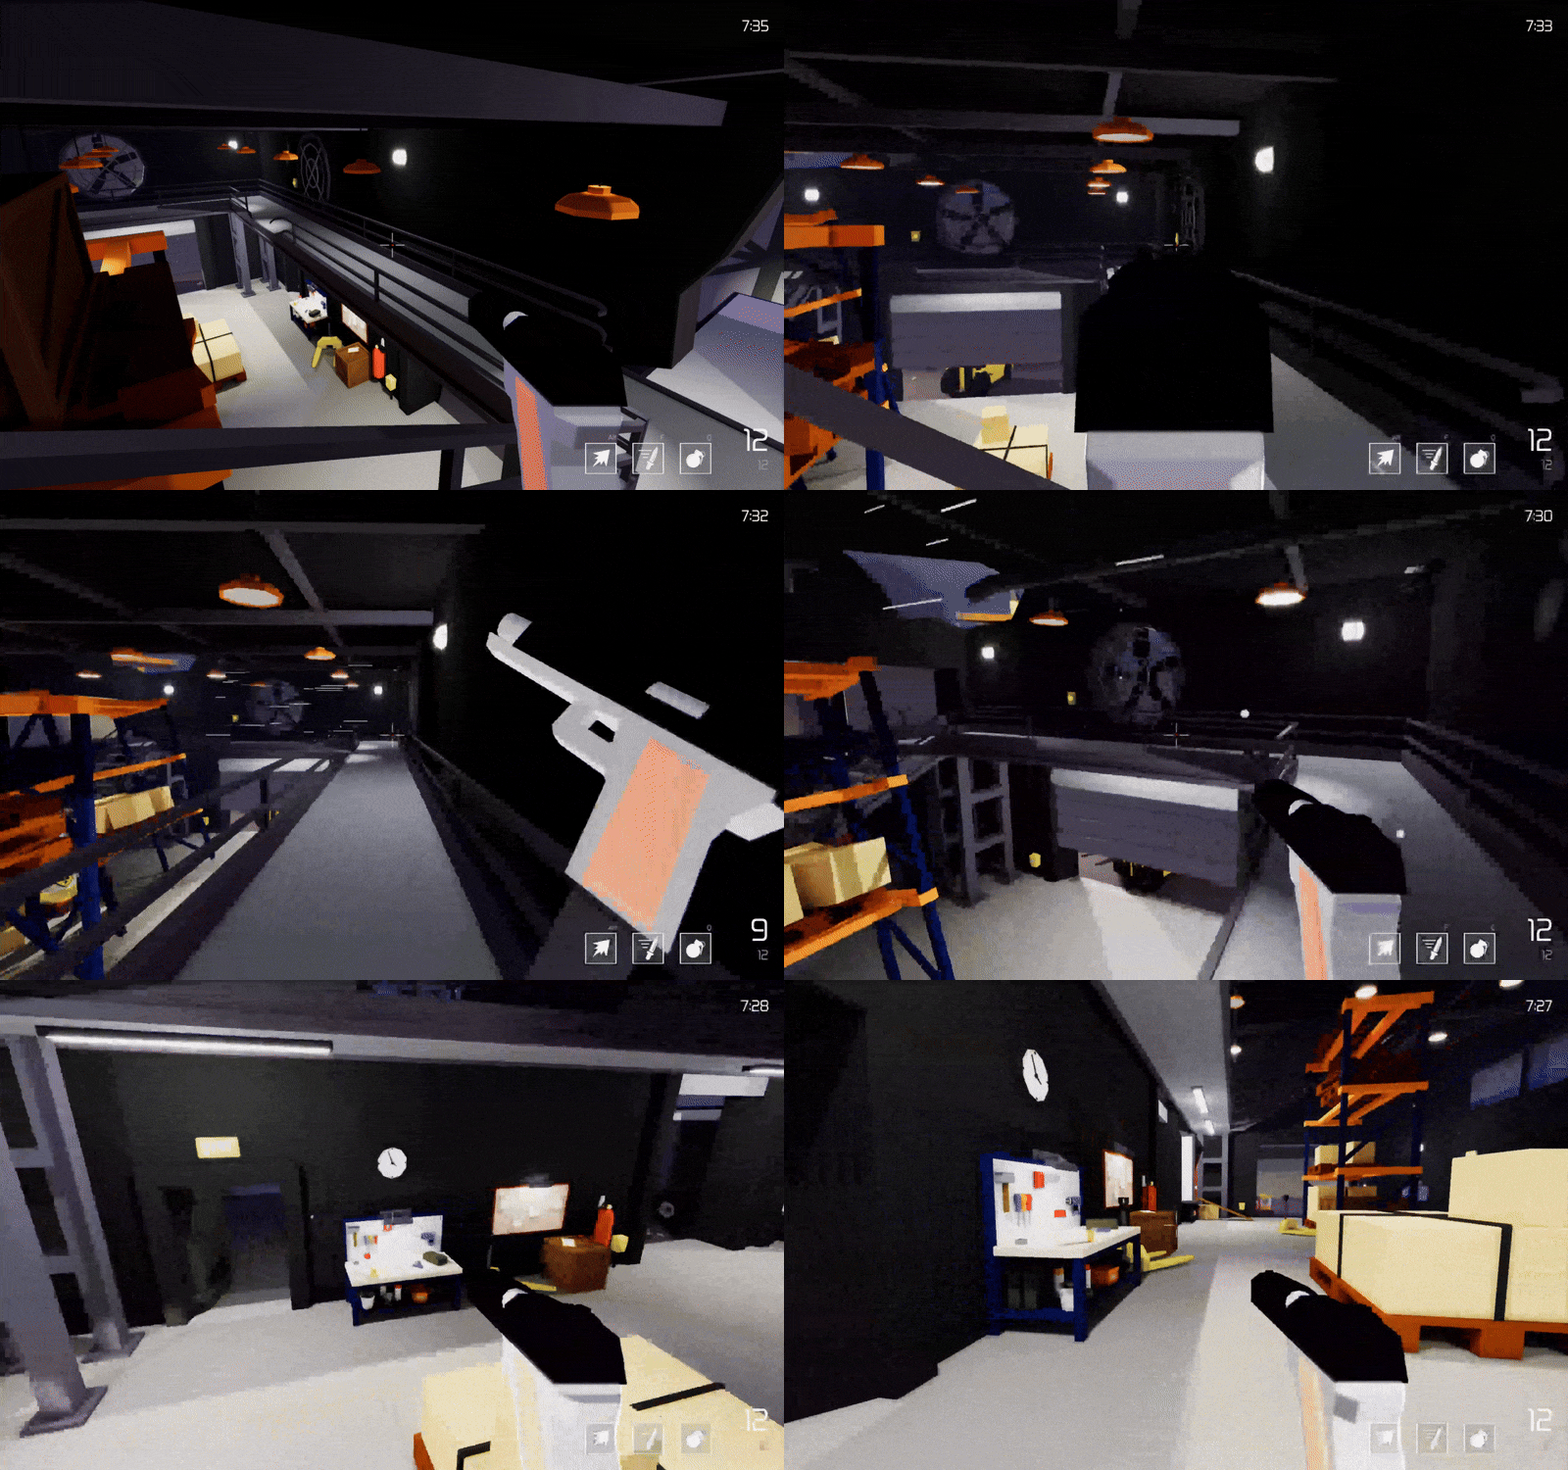
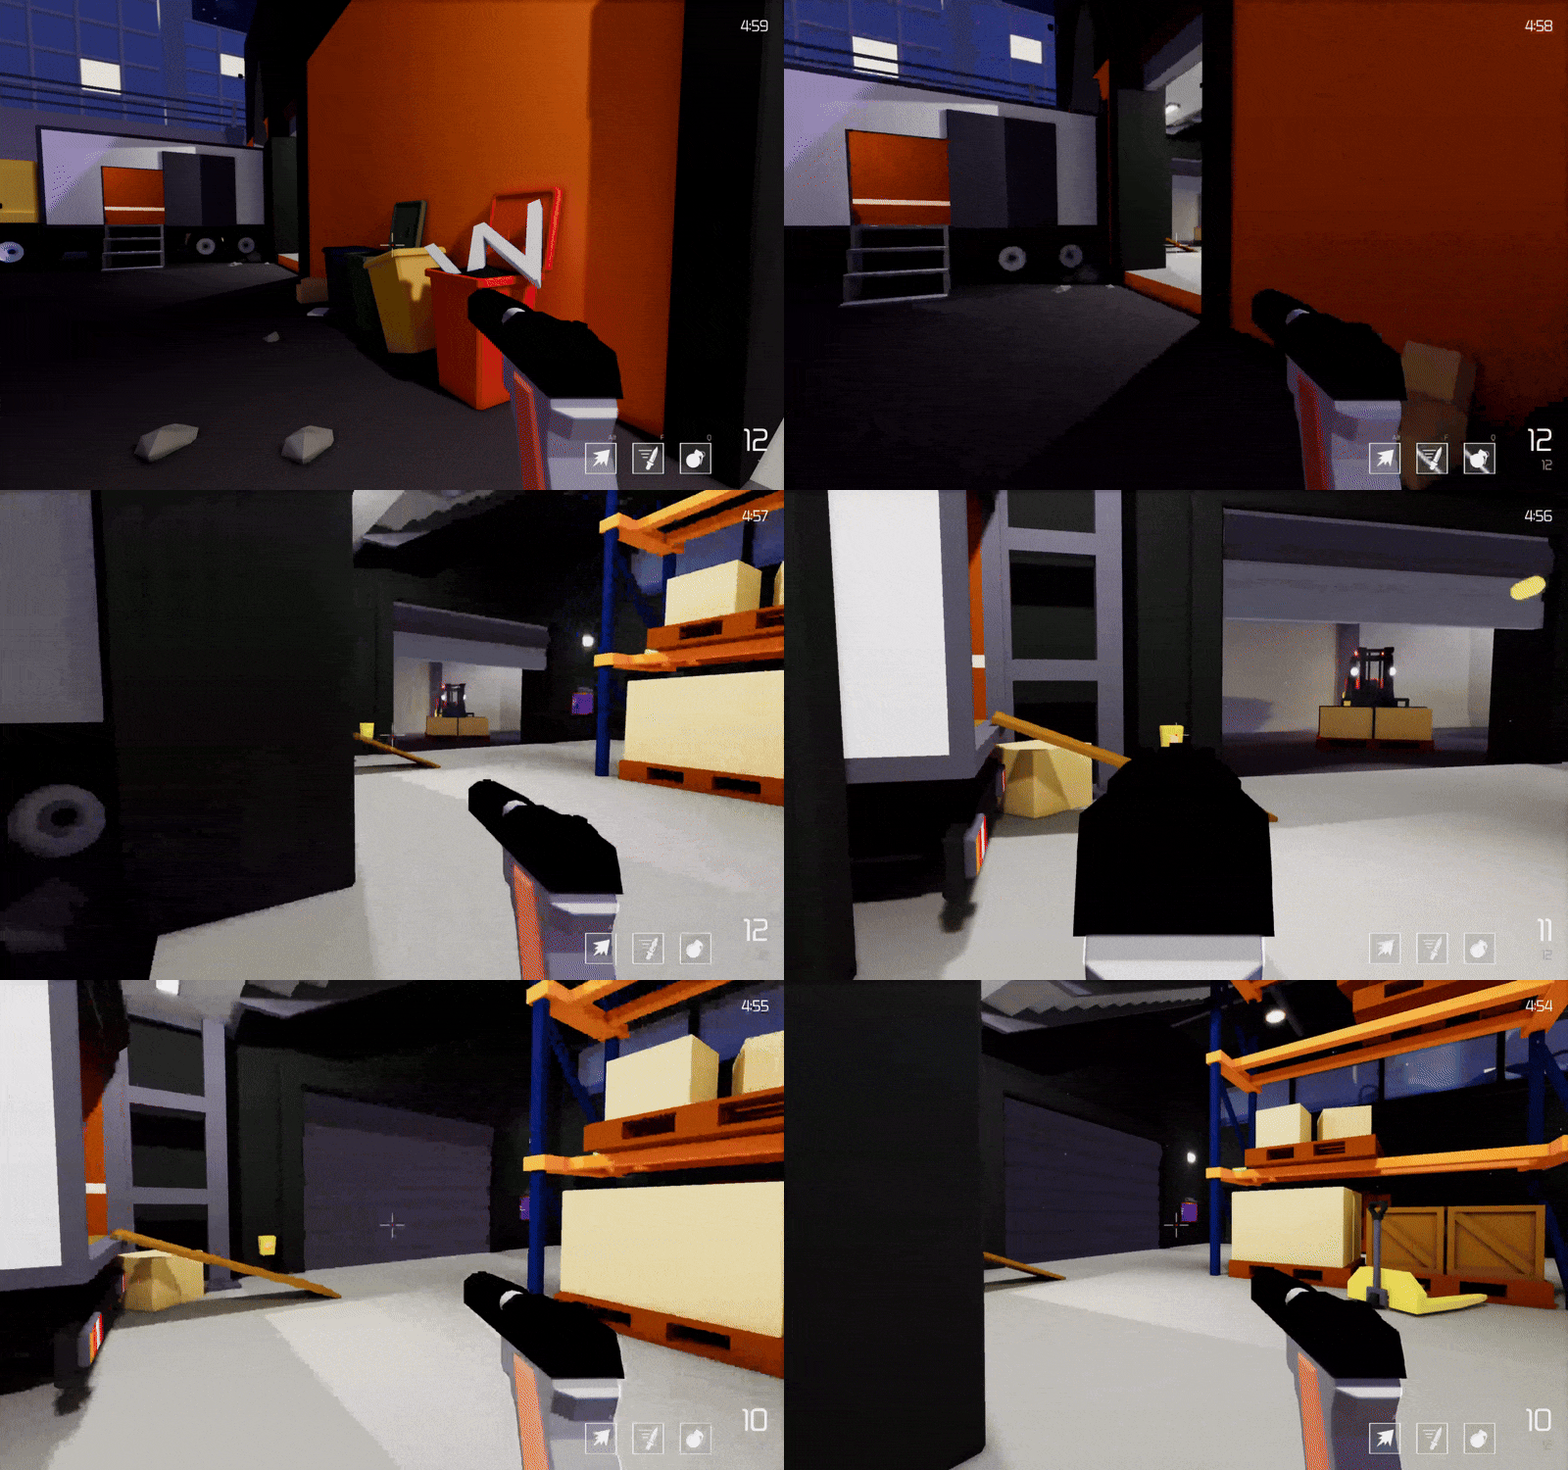
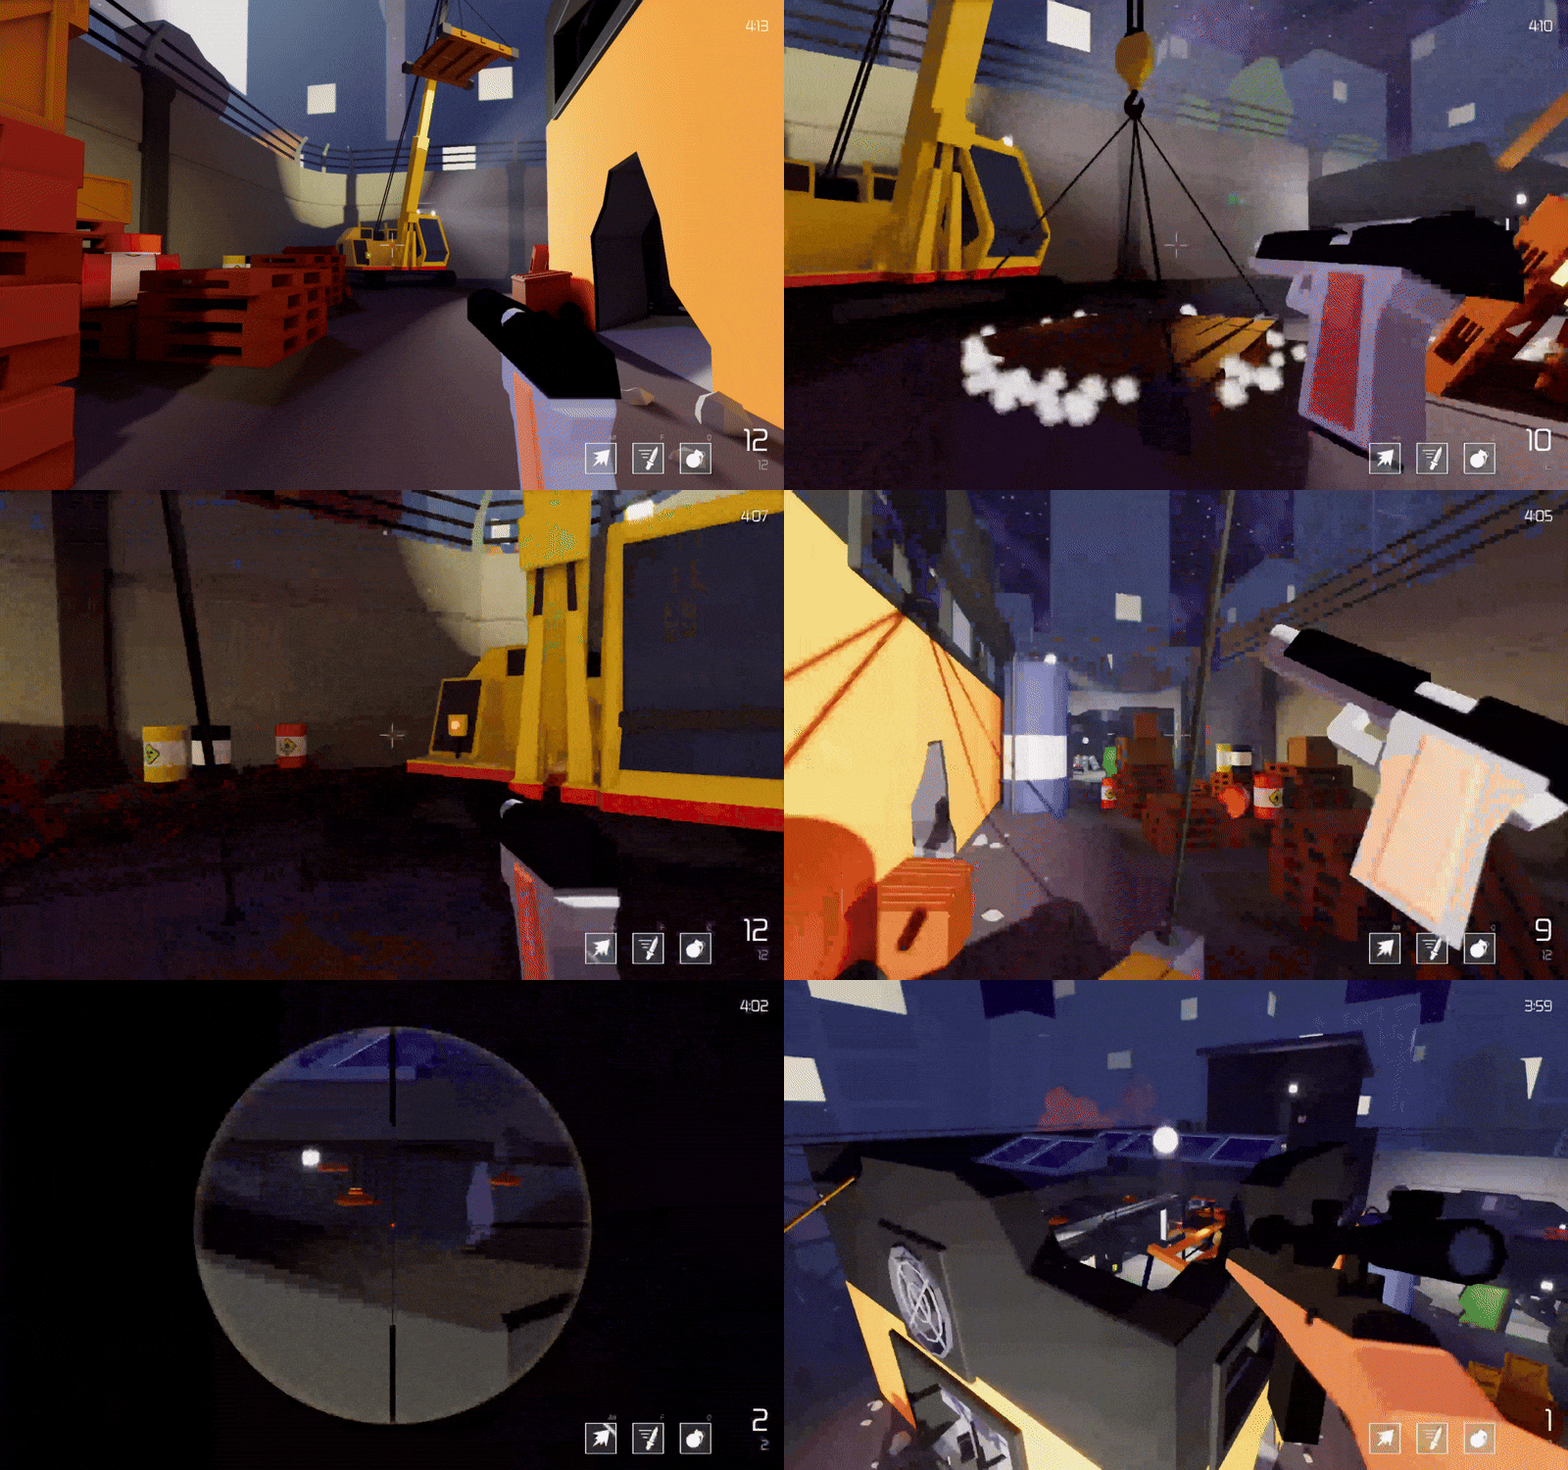
To add a level of interaction and agency to players, I added a few objects that can be activated by shooting at them. Players can use them to change the flow and pace of an encounter.
-
Shooting radioactive barrels negates access to an area for a limited time, unless a player is willing to take a small amount of damage by ignoring it.
-
A player can turn industrial fans on by shooting them, forcing the movement of others that cross their path. Using a dash can mitigate that effect.
-
It is possible to close and open gates in the Warehouse building, closing shooting lanes and changing important choke points, possibly altering the flow of a match.
-
The crane can be a good advantage point or a slow but easy access to the Warehouse's roof. It can also be used to smash distracted players passing below it.
DESIGN: MECHANICAL BALANCE
"Accommodate different playstyles and weapons for both short, medium, and long-range encounters."
The game has a small but varied choice of weapons:
-
Pistols and Submachine guns for short-range combat.
-
Assault and Pulse Rifles for short and medium-range combat.
-
Scout and Sniper Rifles for long-range combat.
Each weapon has its strengths and weaknesses, but they all need to be viable during a match. Beyond balancing their damage, rate of fire, and reload time, the levels themselves need to accommodate all their different optimal ranges.
The images below show possible lanes for short/medium-range (Green arrows) and medium/long-range (Red arrows).


The external corridors are more suitable for medium to long-range combat, but with the addition of plenty of cover in two corridors, it makes it possible for players carrying short-ranged weapons to close the gap with relative safety.
DESIGN: NAVIGATION & ORIENTATION
"Easy to navigate, and it should facilitate callouts for players who might wish to play together."
The goal with the navigation was to make it as easy as it can possibly be, removing the burden of orientation from players and letting them focus solely on the action instead. I used common techniques in Level Design to achieve what I wanted.

Signs: The easiest and simplest solution of them all. Common signs pointing in the right direction.

Easy Navigation: Players move around mostly by walking on a ring around the central/satellite building.

Landmarks: The crane and the truck are big and memorable landmarks on the level. They mark the Southwest and Northeast corners, respectively. At the same time, the security and reception buildings mark the Northwest and Southeast corners. Landmarks are also great for callouts.


Lighting: Especially in a night environment, volumetric lights are extremely useful to draw players' attention towards specific points, like the crane platform.
The difference between illuminated and dark areas can also be used to demonstrate possible paths, as observed by the contrast between the Reception interior and the dark exterior.


Colours: I used bright colours to identify each of the buildings. This helps navigation and facilitates callouts. I believe colours are an extremely powerful tool at the disposal of a Level Designer, as this use is just a simple example of it.
BONUS: ENVIRONMENTAL STORYTELLING
I have a passion for stories and worldbuilding, and as a Level Designer, I couldn't design a level without it. With it, I hinted the background of how the Capsules were possibly created by humans and then discriminated by having spaces where only humans could access.
While we can easily notice the signs on doors showing the discrimination, players are also left wondering what happened in the place, with all that destruction. And to discover the reason of it all, players would have to dig and look for more hints using the mechanics commonly used in the level.


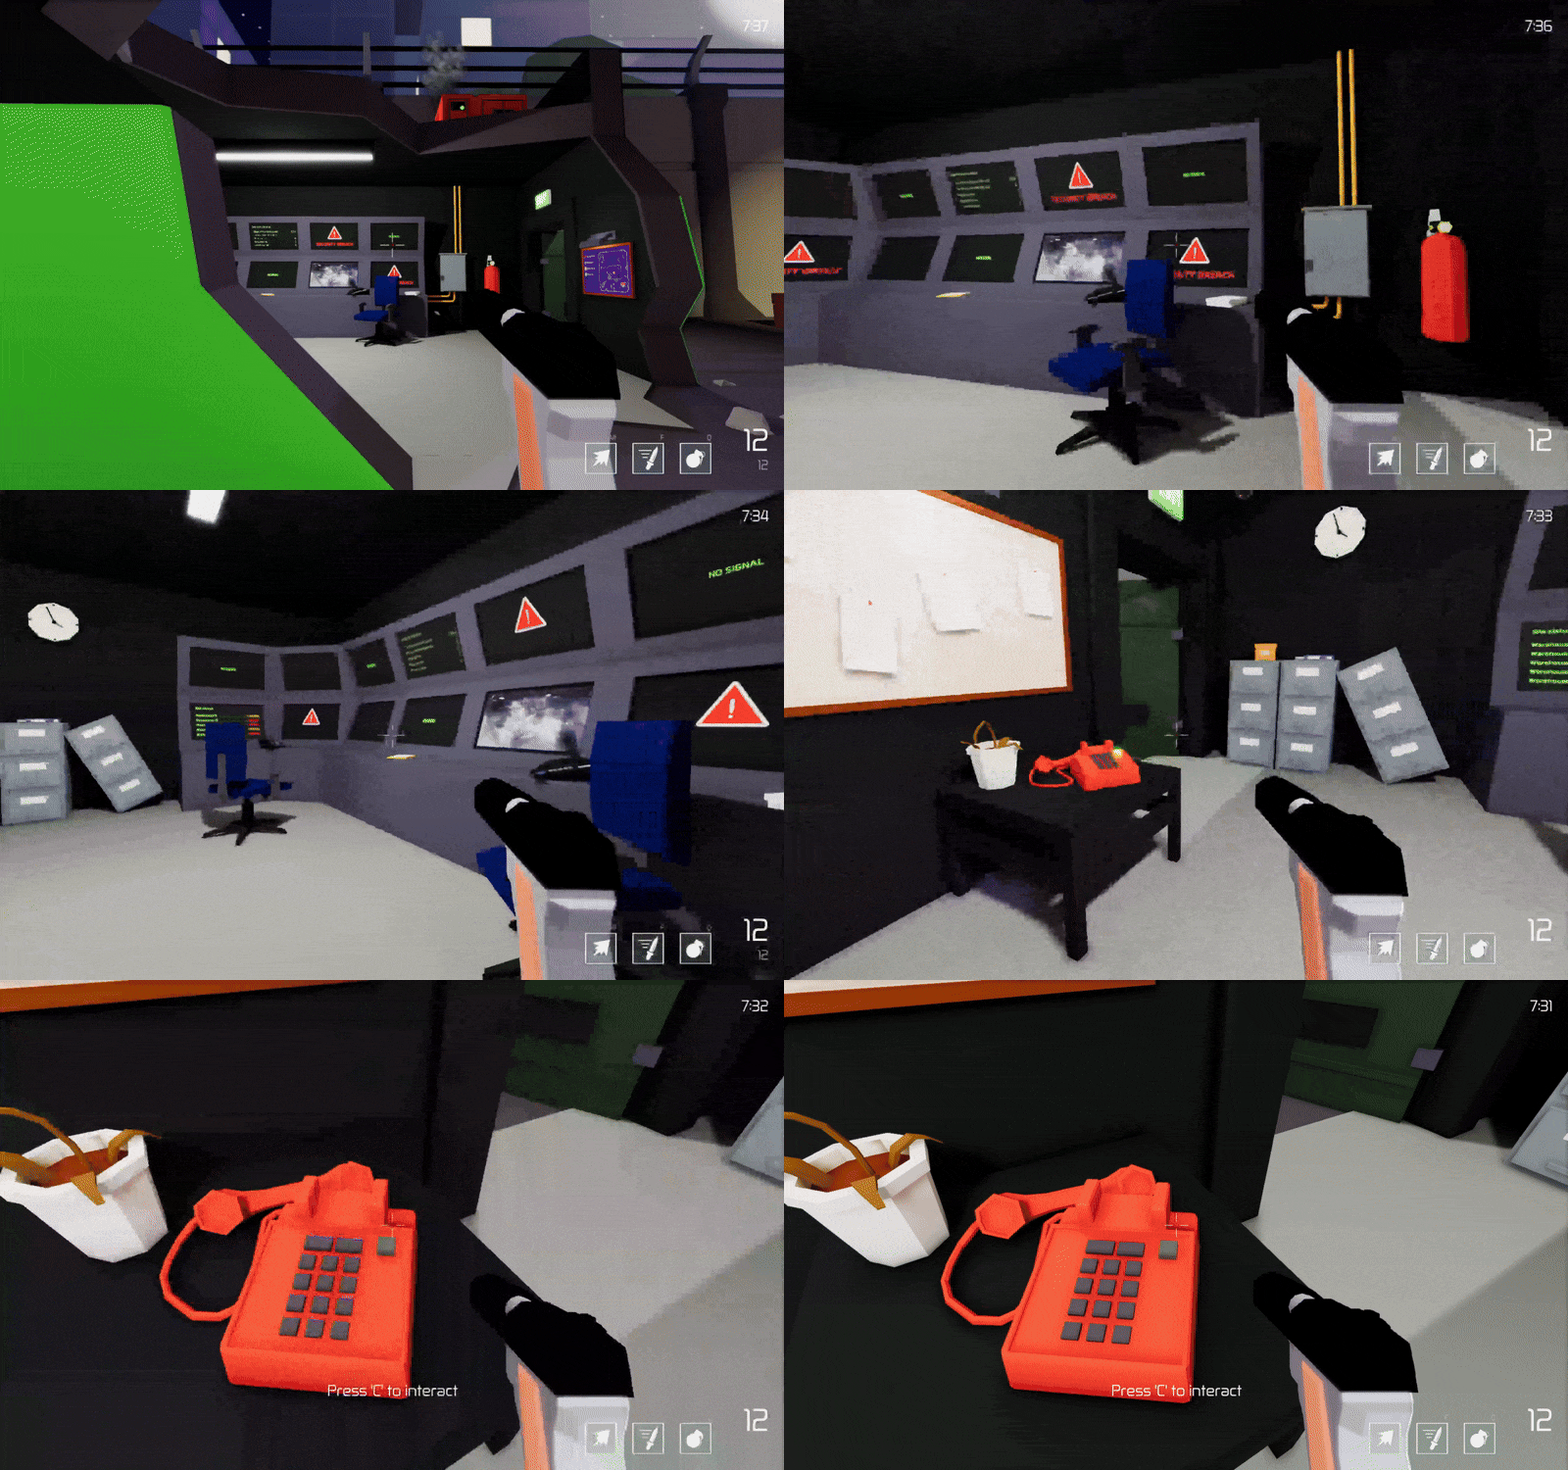
Spoiler Alert!
CONCLUSION
I am very happy with the overall result of the level, especially considering its initial scope as a multiplayer study case.
Since it was my first full-fledged level, I made many mistakes, which I would correct in case I had to go back to the Capsule Wars project. What I would fix are:
-
I would study and define all the metrics, especially for the player's movement, since this is a huge part of the game.
-
I believe I could have done a better job with the lighting, being even more mindful of their placement and goal. At the moment, a couple of the volumetric lights overlap on the screen, which can confuse players.
-
Better visualisation of the activators for gates, fans, and the crane. Since this is an important aspect of the level, players need to know what they do just by looking at them.